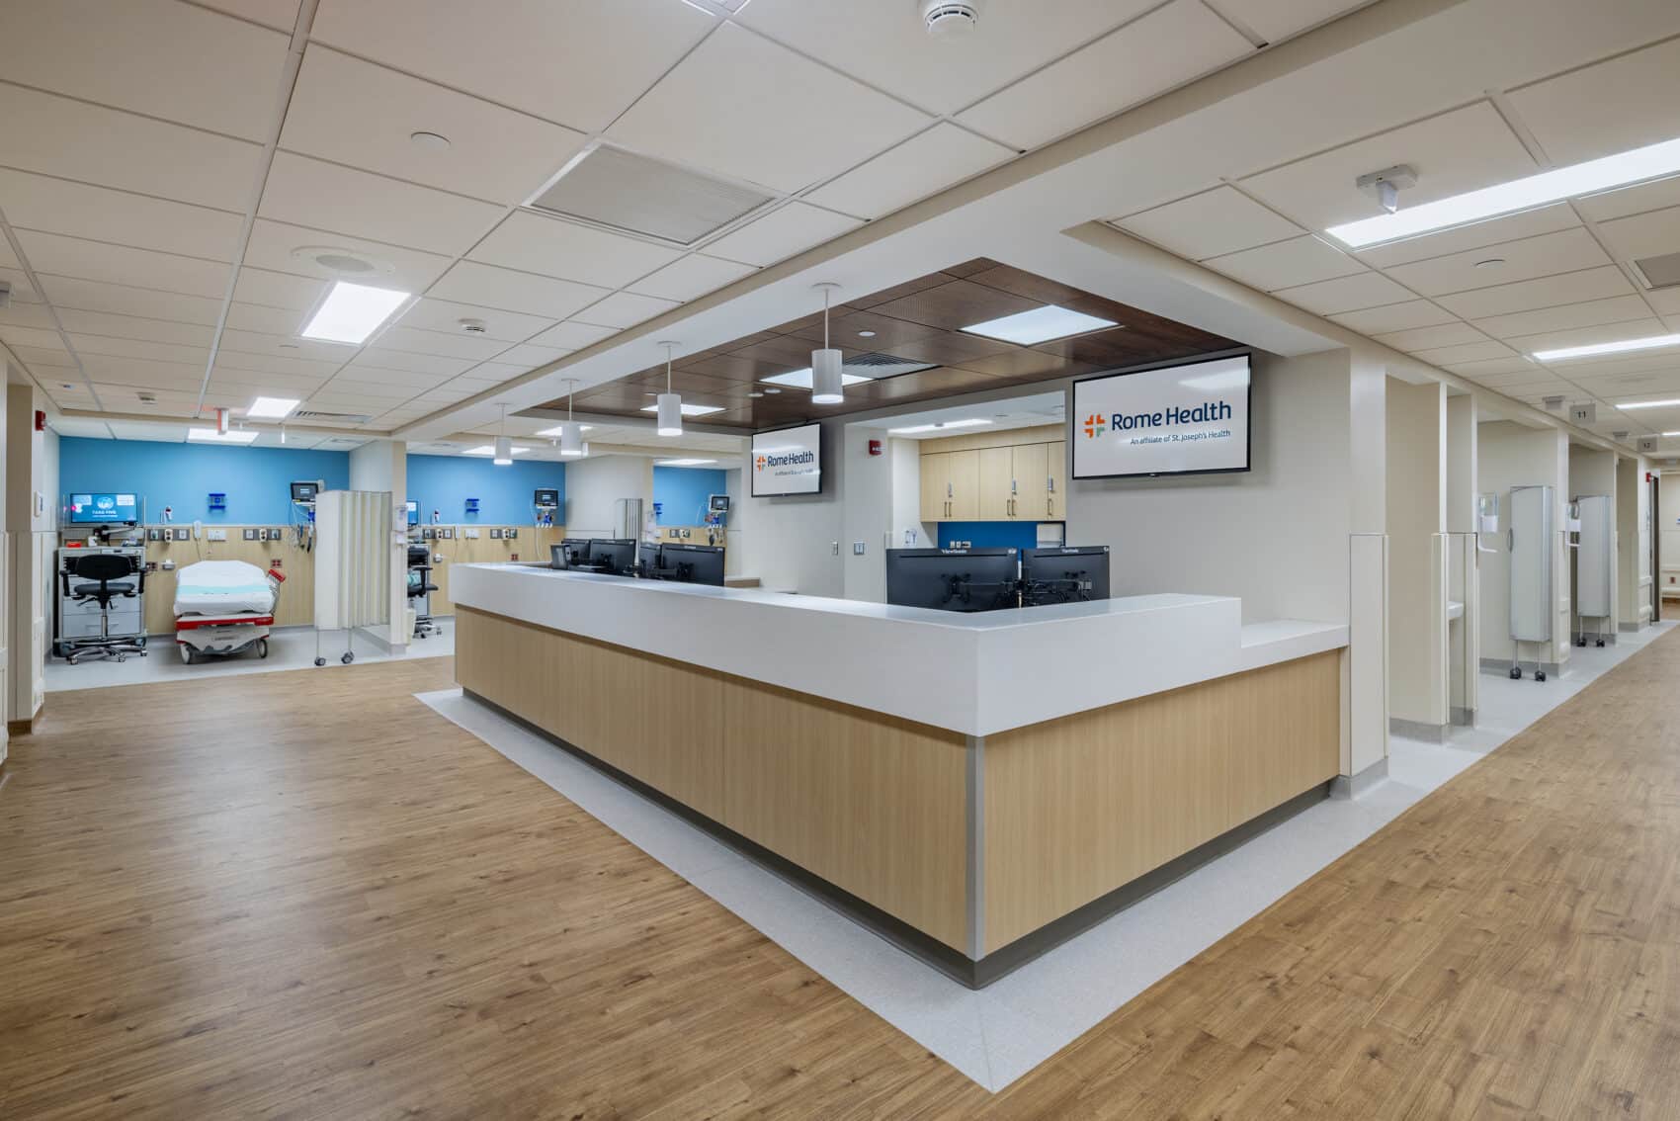
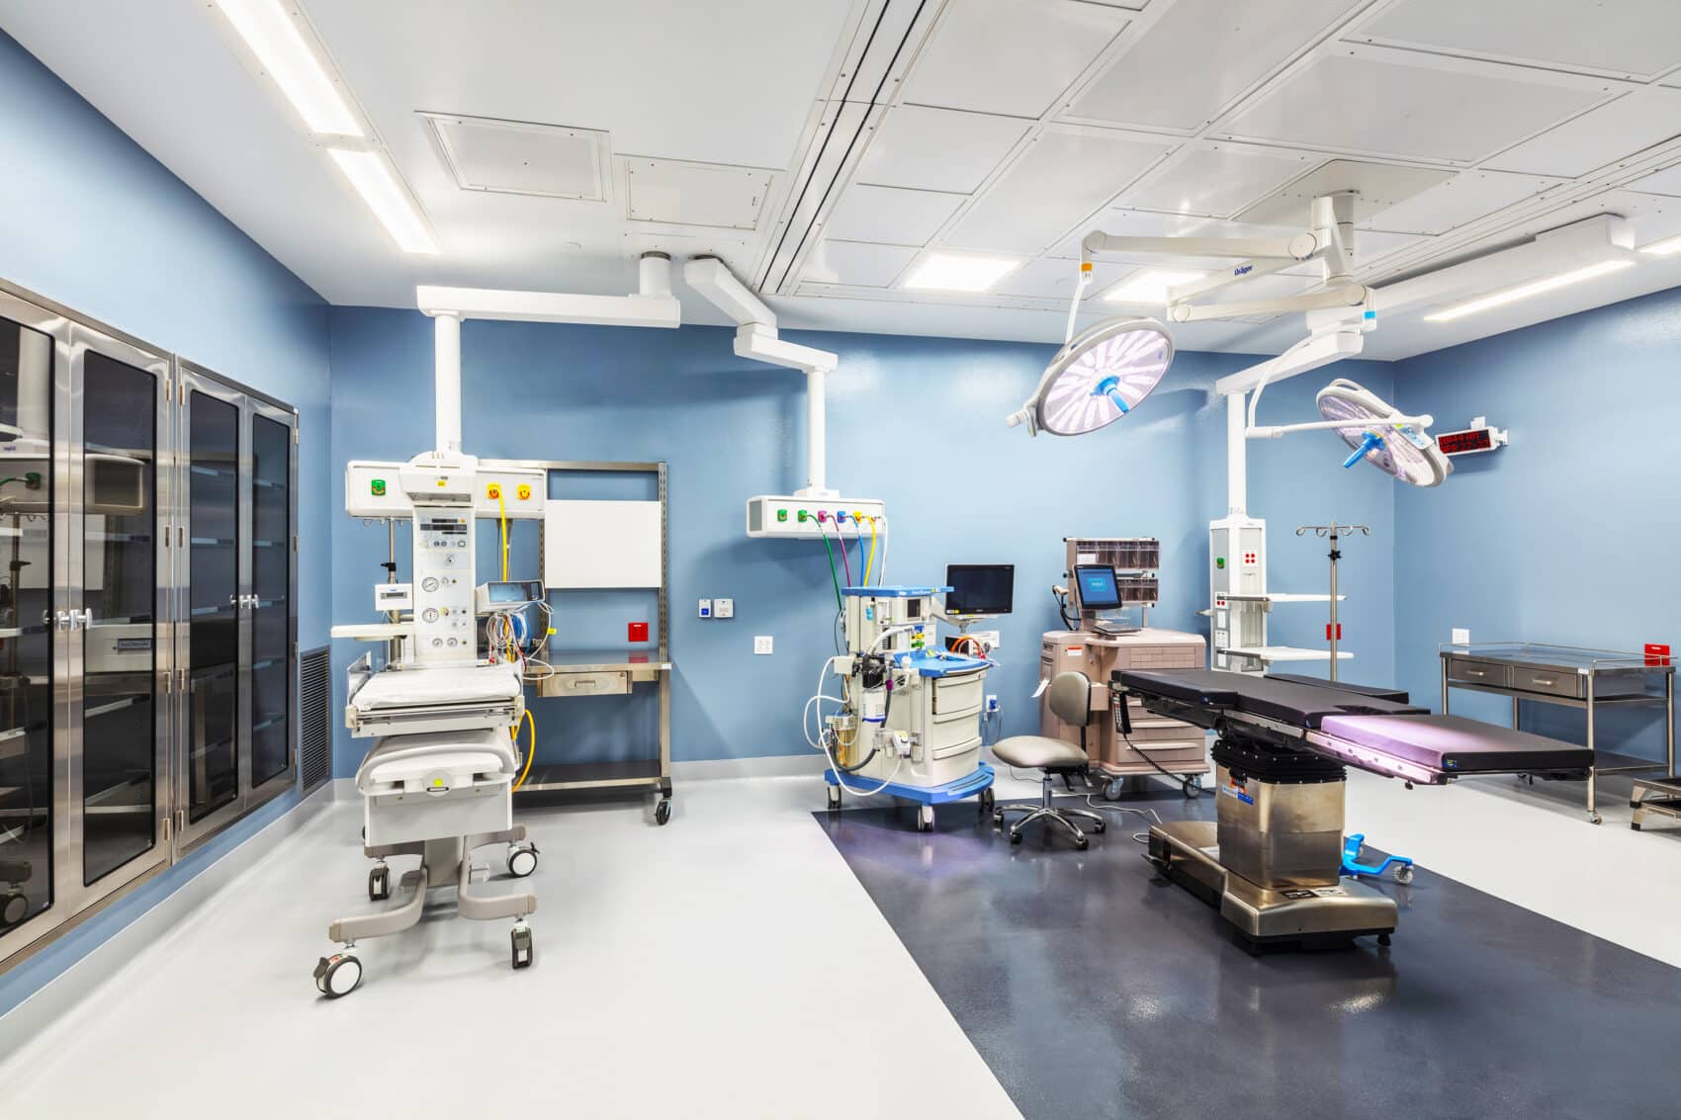
Rome Health Medical Center
Rome, NY
Client: Rome Health
Size: 32,000 sq. ft.
Architect: King + King Architects
Date Completed: November 2022
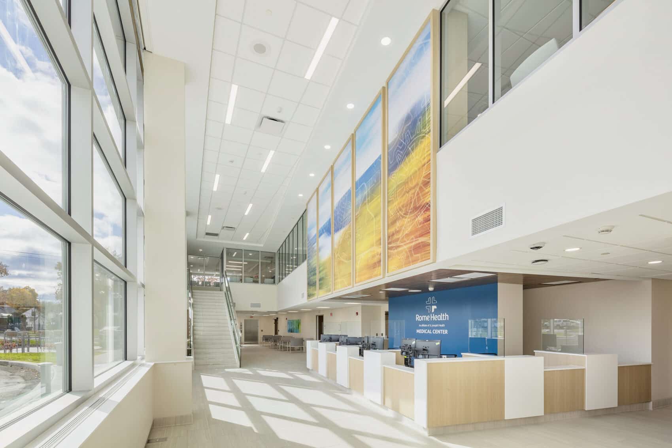
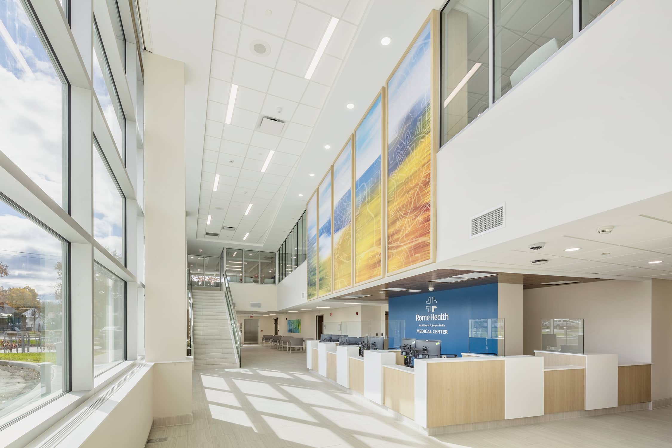
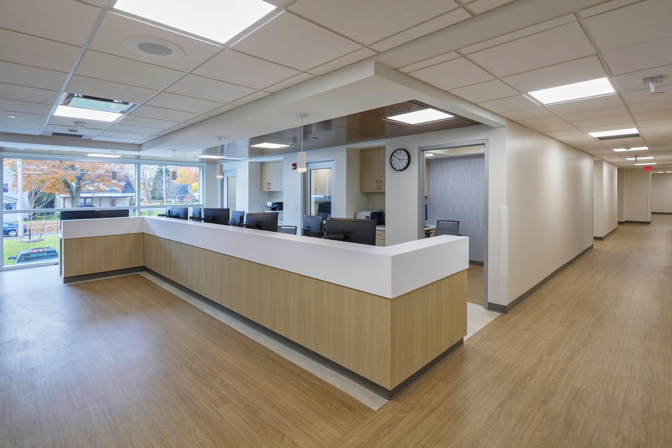
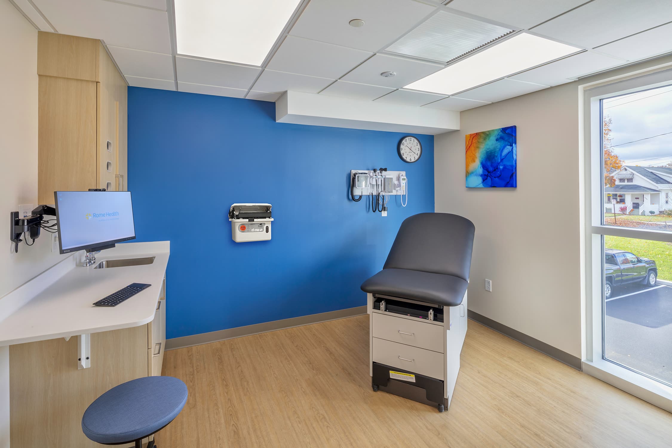
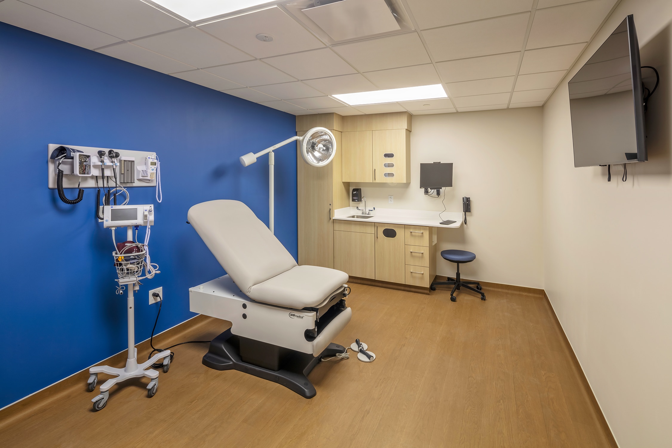
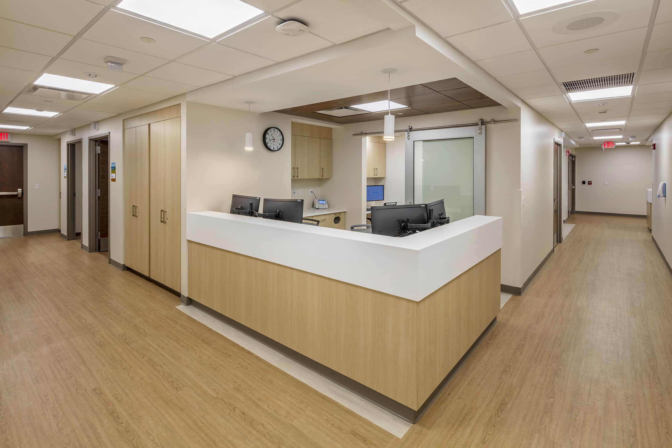
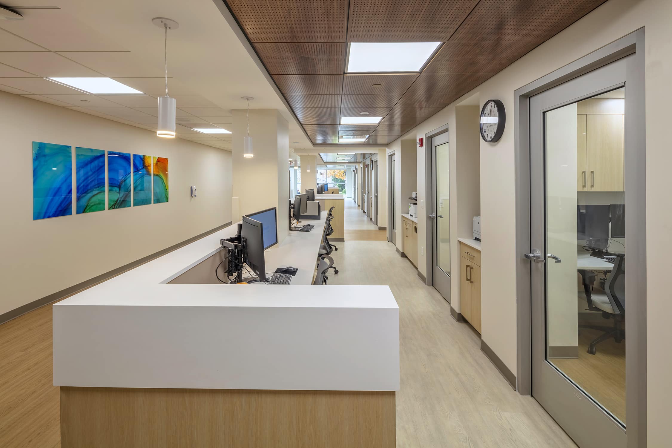
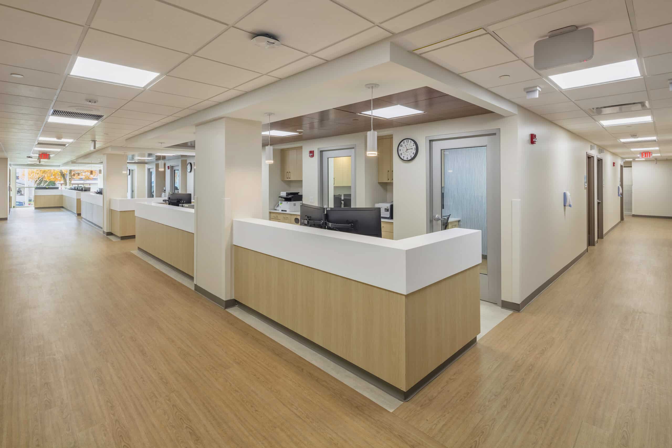
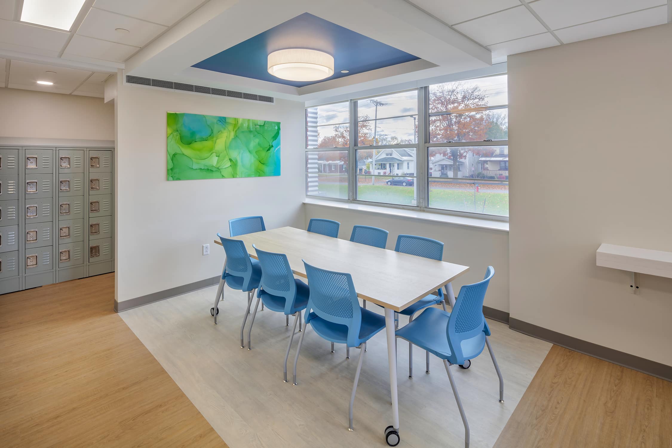
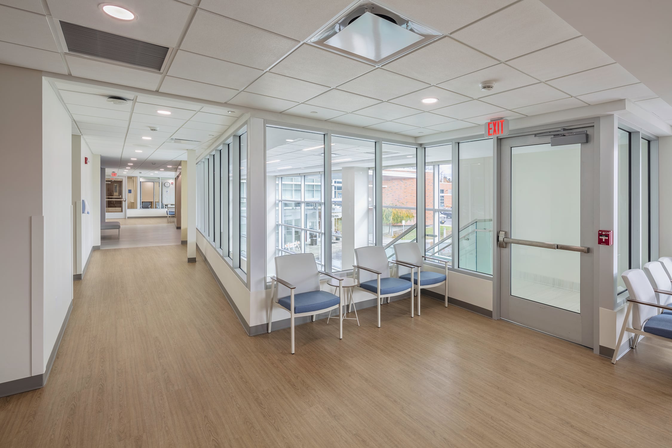
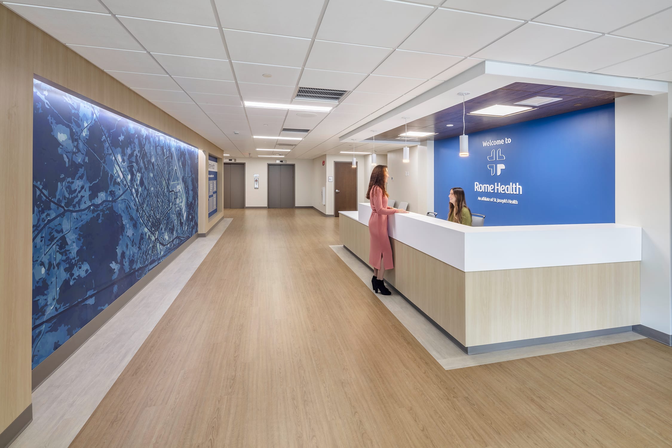
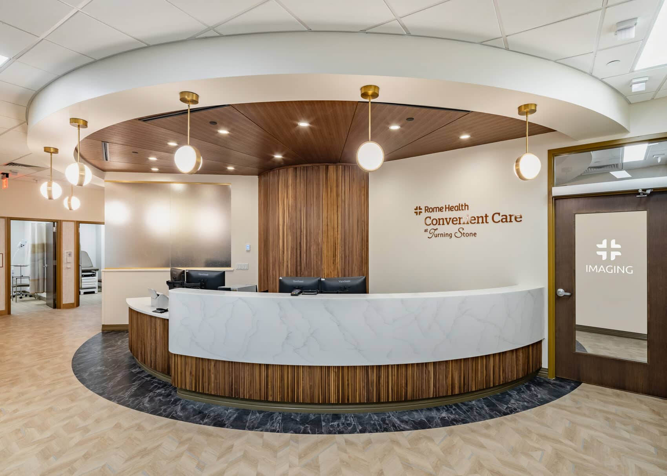
The new 32,000 sq. ft. renovation at the Rome Health Medical Center was constructed with the patient experience in mind. The space offers a large open lobby with vibrant artwork, large windows with natural light shining through, and a staircase to the second floor with glass paneling along the railings. The Center is complete with six care team pods, 42 exam rooms, and a retail pharmacy. The innovative pod design includes adjacent space for the care team and the providers to collaborate. The construction included an addition to enclose the existing building’s two-story overhang and a multiphase renovation of the building interiors.