Salt City Flats
Syracuse, NY
Client: Douglas Development
Size: 50,600 sq. ft.
Architect: Macknight Architects and Planners, LLP
Date Completed: September 2026
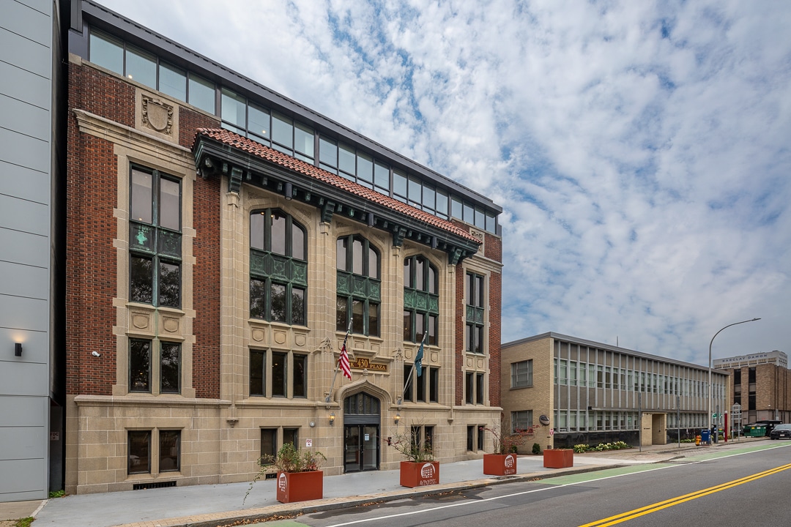
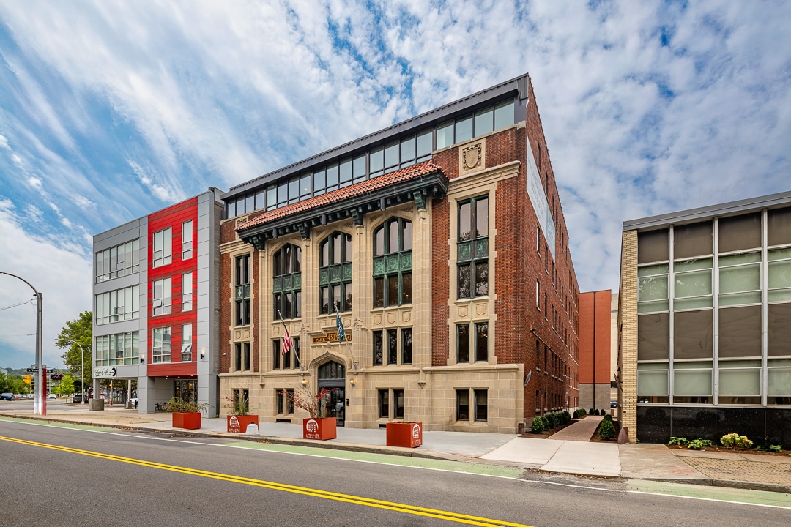
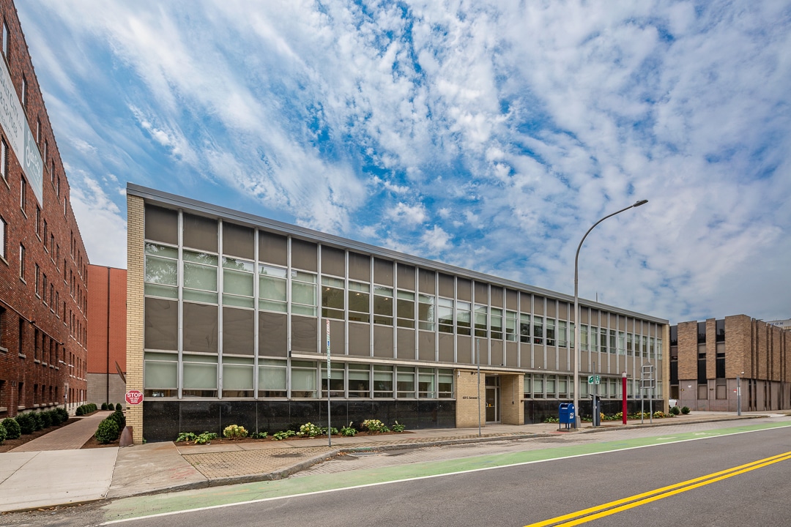
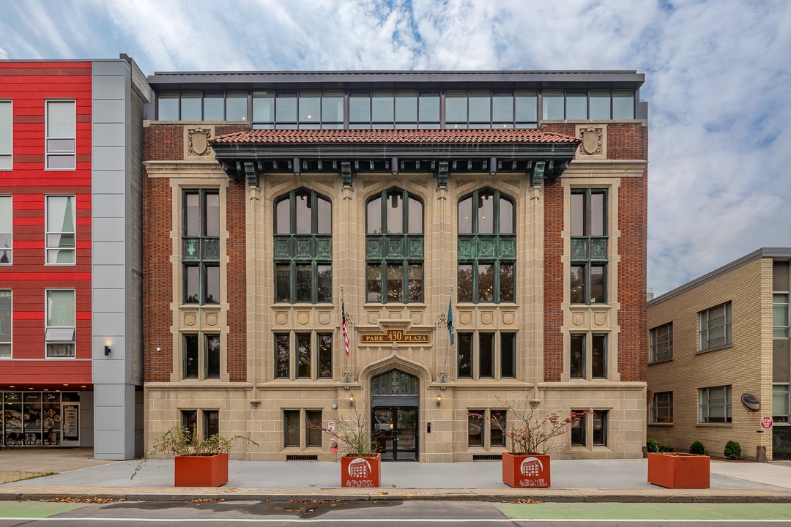
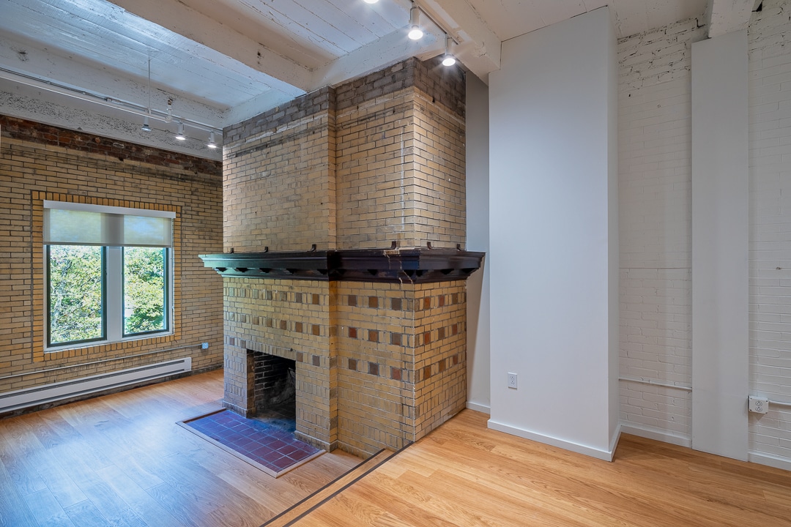
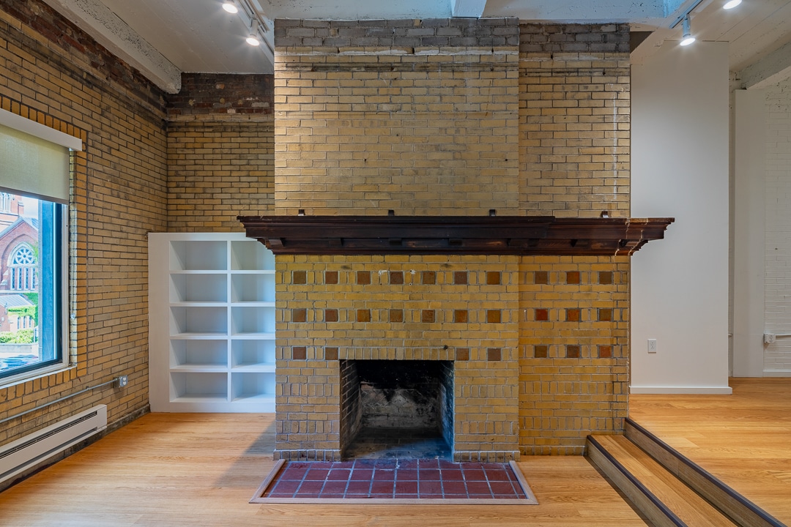
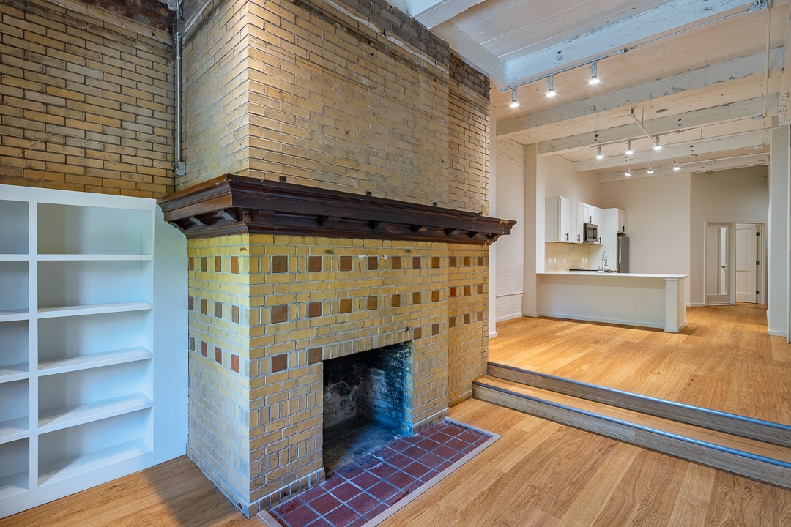
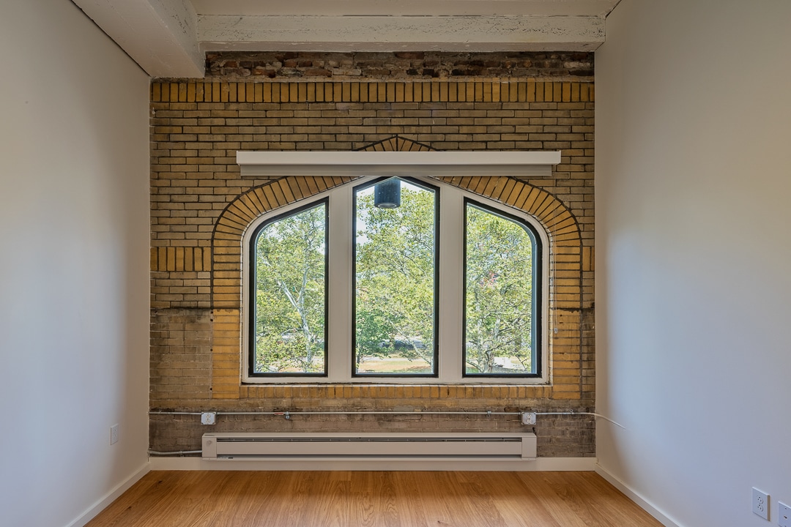
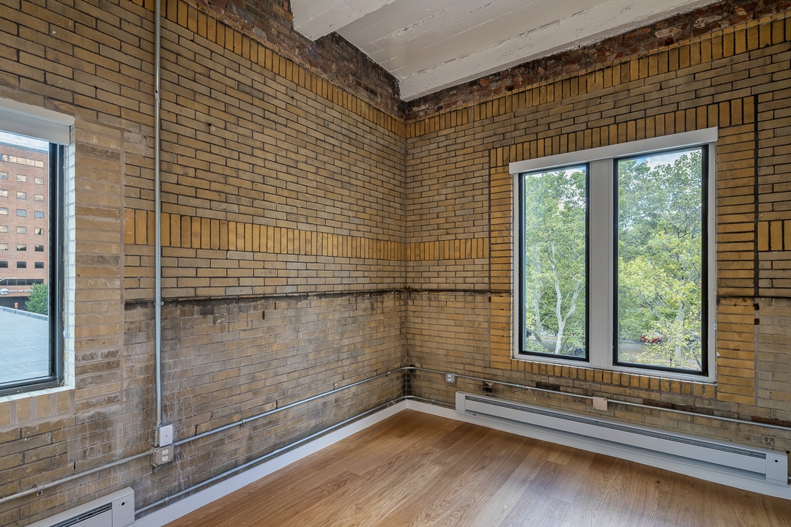
The Salt City Flats site is made up of two buildings, also known locally as 420/430 Park Plaza. The 420 building is a two-story structure, formerly known as the Utica Mutual Building, while 430 is a five-story building that formerly served as home to the Syracuse Boys Club.
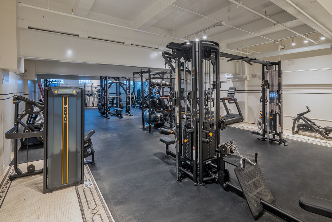
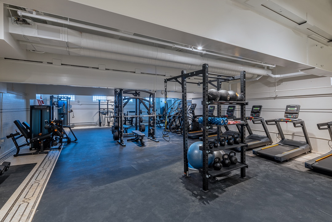
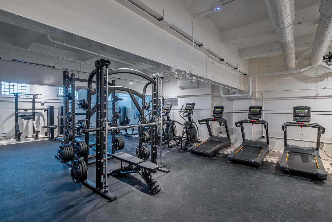
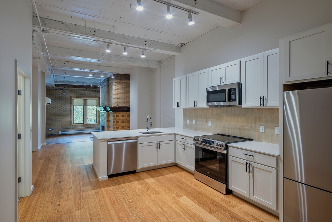
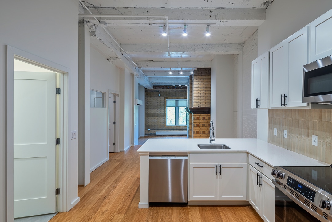
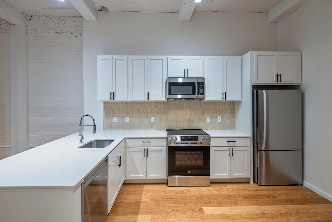
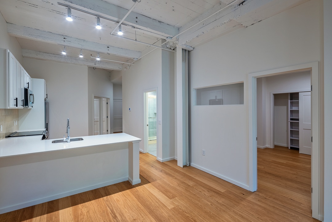
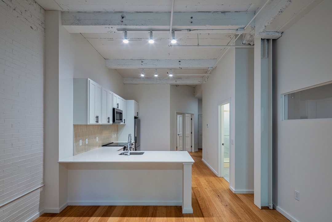
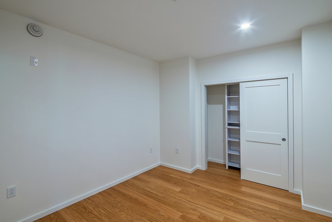
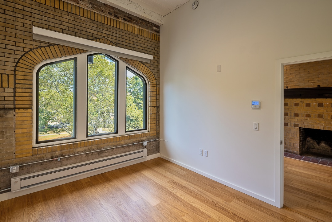
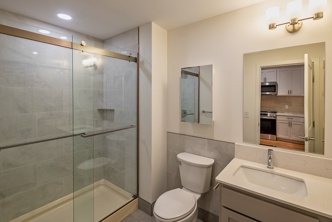
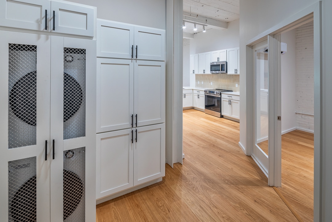
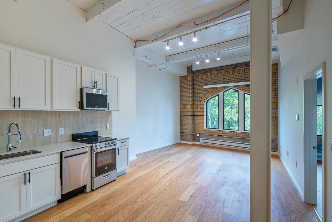
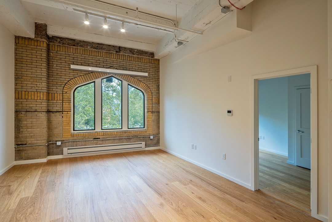
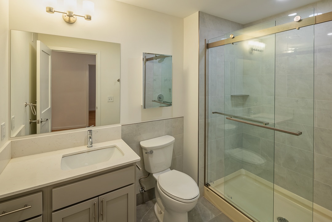
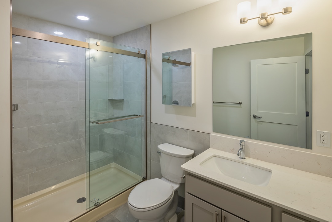
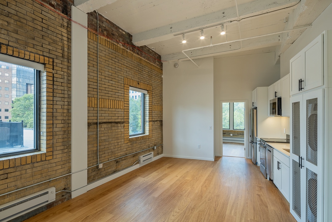
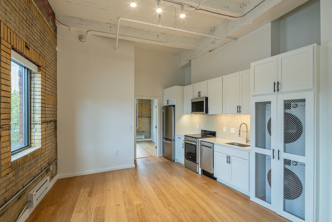
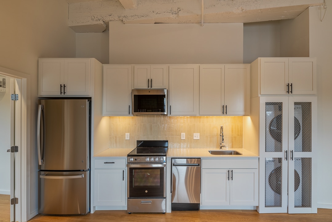
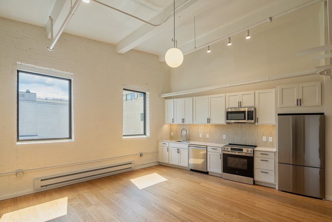
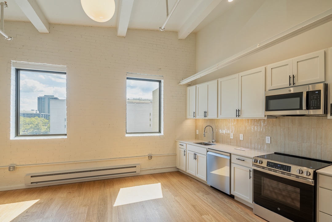
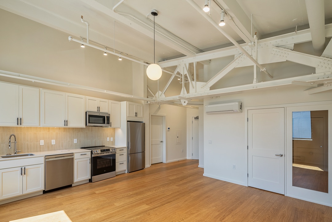
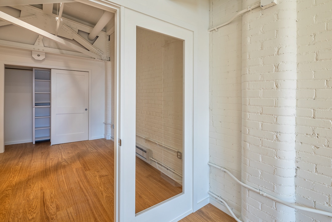
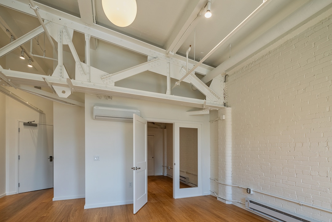
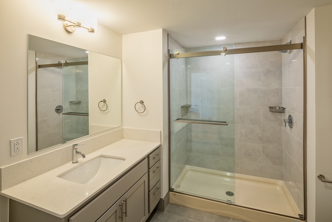
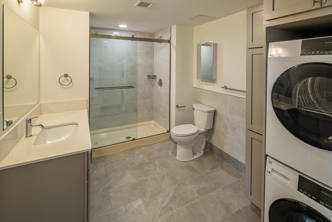
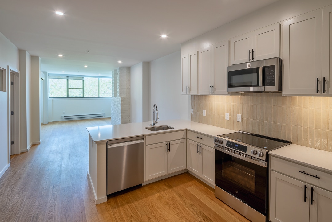
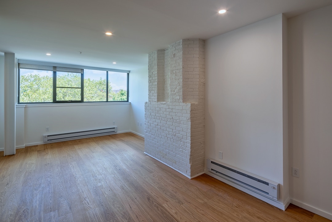
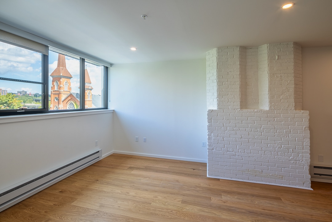
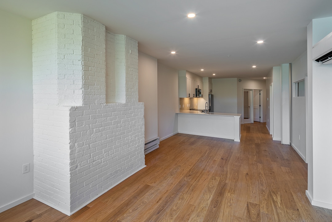
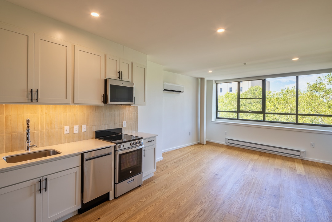
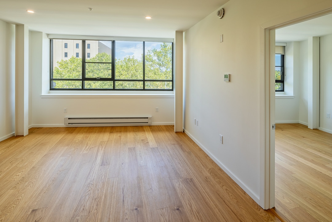
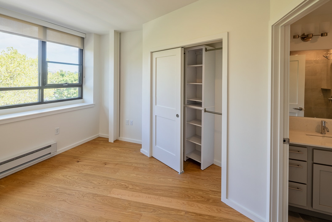
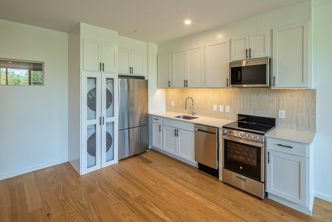
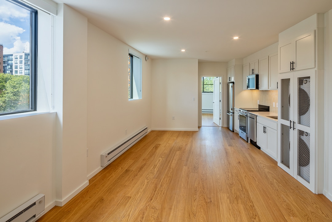
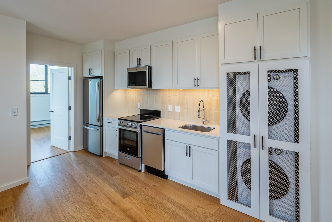
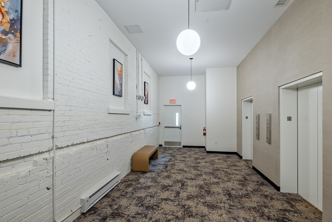
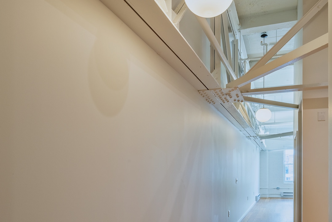
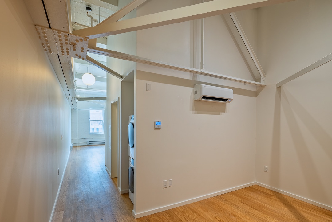
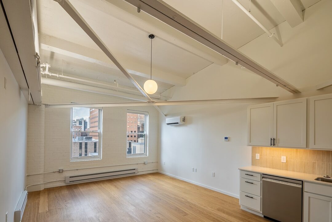
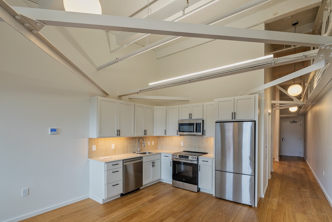
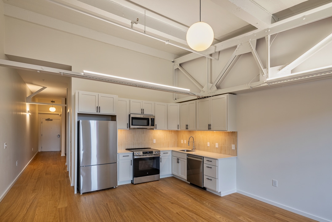
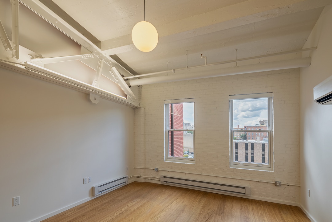
Now complete, Salt City Flats offers 36 apartment units featuring everything from studios to three-bedroom apartments with high-end designer finishes, quartz countertops, stainless steel appliances, and open-concept layouts built around nine-foot ceilings. Floor plans run larger than average for downtown Syracuse, giving residents generous living space. The community also includes a fitness center located over the repurposed space of the old pool, along with 31 parking spaces shared between both buildings.